Sunday, 22 April 2018

W1: Themes and 6 Axonometric

Themes

Contextual: how architecture is inspired by the space and time around it. eg. Hadid’s Vitra Fire Station which resembles nearby farmland and vineyards.

Futuristic: how computers have altered the nature architecture and allowed the design of improbable forms like the 'Bird Nest' of HDM or the renowned curves of Hadid

Collaboration: idea of working together on an architectural project whether this be with artists on a building or interactions with the public

Conceptual: how the concept is more important than the form, a reflection of modernity


Illusion: an investigation into optical illusion and how appearance may not reflect reality. Shown by HDM in their use of glass at Tate Modern in front of a brick wall to make the transparent look solid.

Axonometric

Illusion 1- Front

Illusion 1- Back
Illusion 2- Front

Illusion 2- Back

Conceptual -Front

Conceptual- Back


Collaboration 1 - Front and Back (Symmetrical)

Collaboration 2- Front
Collaboration 2- Back


Collaboration 3- Front and Back (symmetrical)


Futuristic 1- Front

Futuristic 1- Back

Futurisitic 2- Front

Futuristic 2- Back


Contextual- Front

Contextual- Back

Import into Lumion


Saturday, 31 March 2018

W4 Task and Final Submission


Animation 1: Sections and Downstairs Studio Circulation
Animation 2: Exhibition Room and Upstairs Studio Circulation

Photos of Completed Model:


Photo 1: Wide Exterior Shot

Photo 2: Ground Floor Perspective

Photo 3: Basement and Revival Cycle Studio Perspective

Model Section:


W3 Task

Imbed Custom Textures:


Format: Position, Texture label

Concrete for upstairs floor- Pencil Rubbing of Sandstone


Wood for upstairs level (window frame, attic)- Wooden deck rubbing, wood basic texture

Wooden Deck Rubbing


Basic Wood Texture


Downstairs Walls- Basic Brick Texture


Proposed Spiral Stairs (Texture not in Model)- CJ Hendry Cubes

 
Paintings- Collection of textures


Sunday, 25 March 2018

Progress Model (For Tutor Comment)

 Progress Shots:
Main studio space developed. Purposely neutral decor to allow display of clients work. Reflects an arty industrial vibe, urban renewal.

Materials- Polished concrete (walls, pillars), wood (floor). Materials to transition to other levels to link project

-Where should stairs be located? Need to be main feature not hidden
-Are the pillars necessary?


Saturday, 17 March 2018

Progress Stairs (For Tutor Comment)

 Progress Shots:

-For Revival Cycle
-Components made out of motorcycle parts (pictures below).
-Central lift structure, to bring works into showroom
-Undecided on texture for stairs (Green is from the metallic paint on the motorbike but think it too bright for the client).


Alternative angle


Alternative texture: wooden theme. Could follow better from showroom to studio


 Detail 1: End of railings are fitted with motorbike handlebars and light. Suspension springs make up the support.


 Detail 2: Motorcycle trends made up edge of each individual stair. Think idea better suits the client.


Detail 3: Each landing is fitted with a wheel embedded in the flooring.


Sunday, 11 March 2018

W2 Task

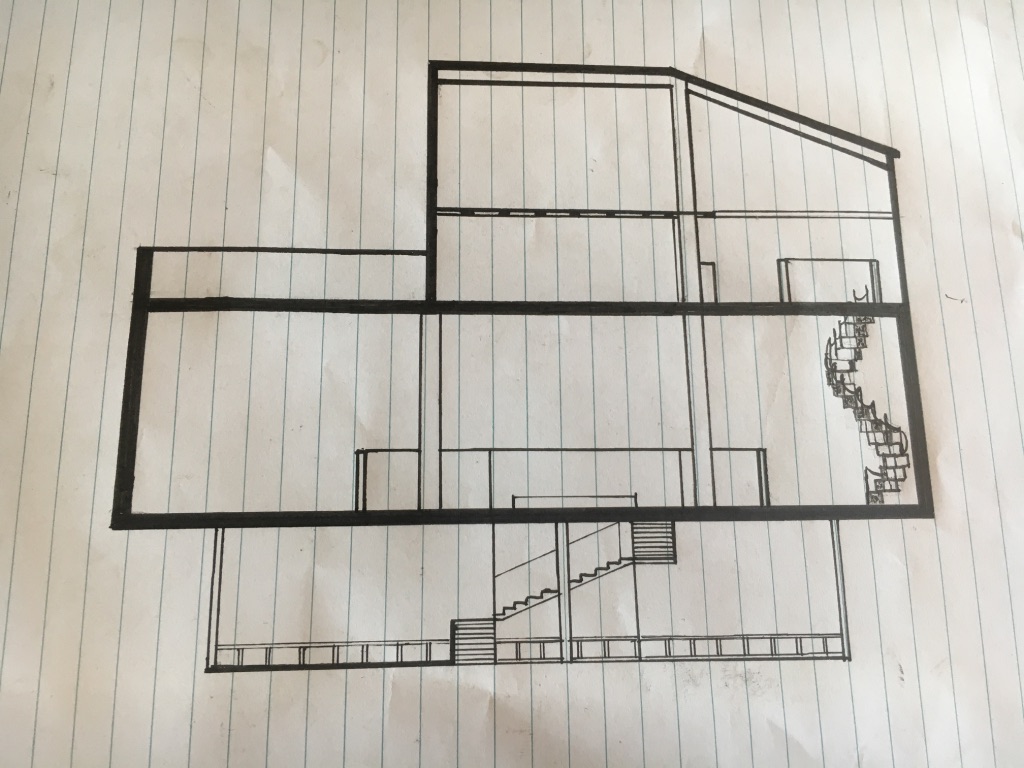
Add Stairs to Section

Words of Inspiration:

Strength, Sculpture

Materials:
Spiral Staircase- Casted bronze (like sculptures)
Other Staircase- Red Mahogany steps, glass casing around central lift structure
Building: Steel Beams

Frame based off this section, stair plans below screenshots!!!